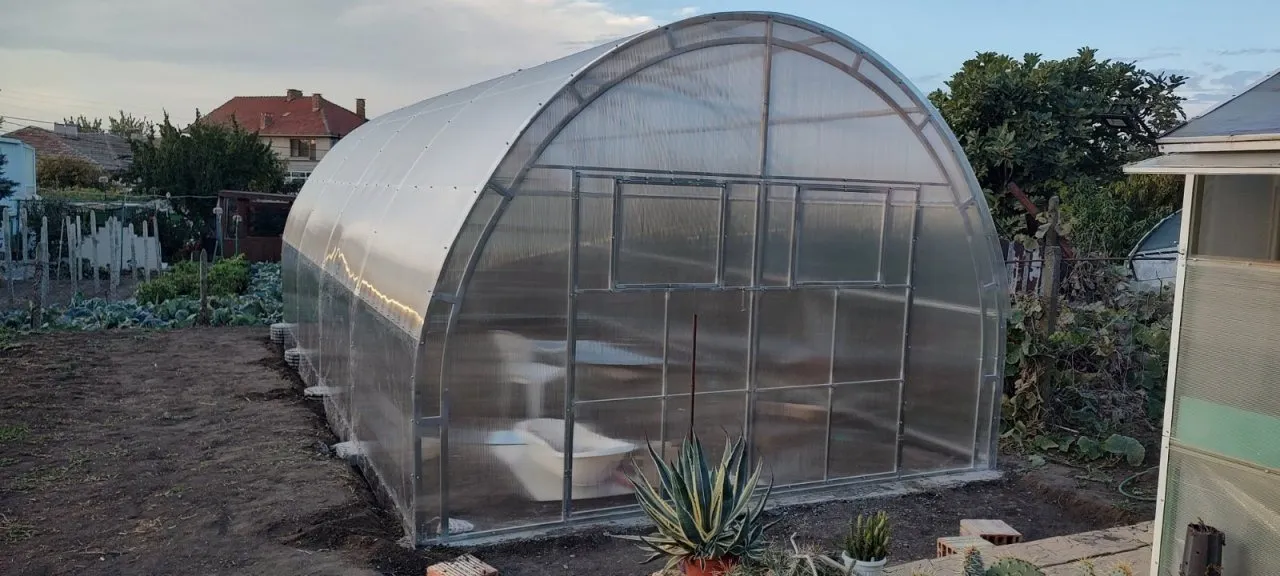
The MAXI is our Hybrid Dome shaped Greenhouse offering additional height thanks to our straight edged side walls while also incorporating a dual layered wall arch allowing for extra strength and stability. It comes in a standard width of 4.1 Meters. It is assembled using our standard Polycarbonate sheeting providing maximum sun-allowance to help plant/vegetable growth while also protecting against harsh weather conditions.
All of our fully fitted options are installed by our own in-house professional fitters.
Using the Greenhouse builder below, please select the desired Length of your Greenhouse. The option to add in our fully-fitted raised beds and our automatic ventilation windows are also available below. All extra additions are automatically added to the final price of the tunnel.
All side raised beds are 900mm wide by the required length of your tunnel with set divides in place all made from 9″x 2″ treated timber. Center raised beds vary in width to maximise the width of your tunnel allowing for 2 foot pathways on each side. They are also 2 meters shorter in the front and 1 meter at the back of the tunnel to allow you in with supplies.

Description
Dimensions:
The MAXI comes at a standard width 4.1 Metres Wide.
The length of the Tunnel starts at a minimum of 4 Metres Long and can be increased in multiples of 2 Metre sections to the desired length.
The overall Height of the Tunnel is 3 Meters when fitted on our pressure treated timber base.
Timber Base Frame:
Our timber base frame is 150 x 75mm, pressure-treated for outdoor durability.
Frame:
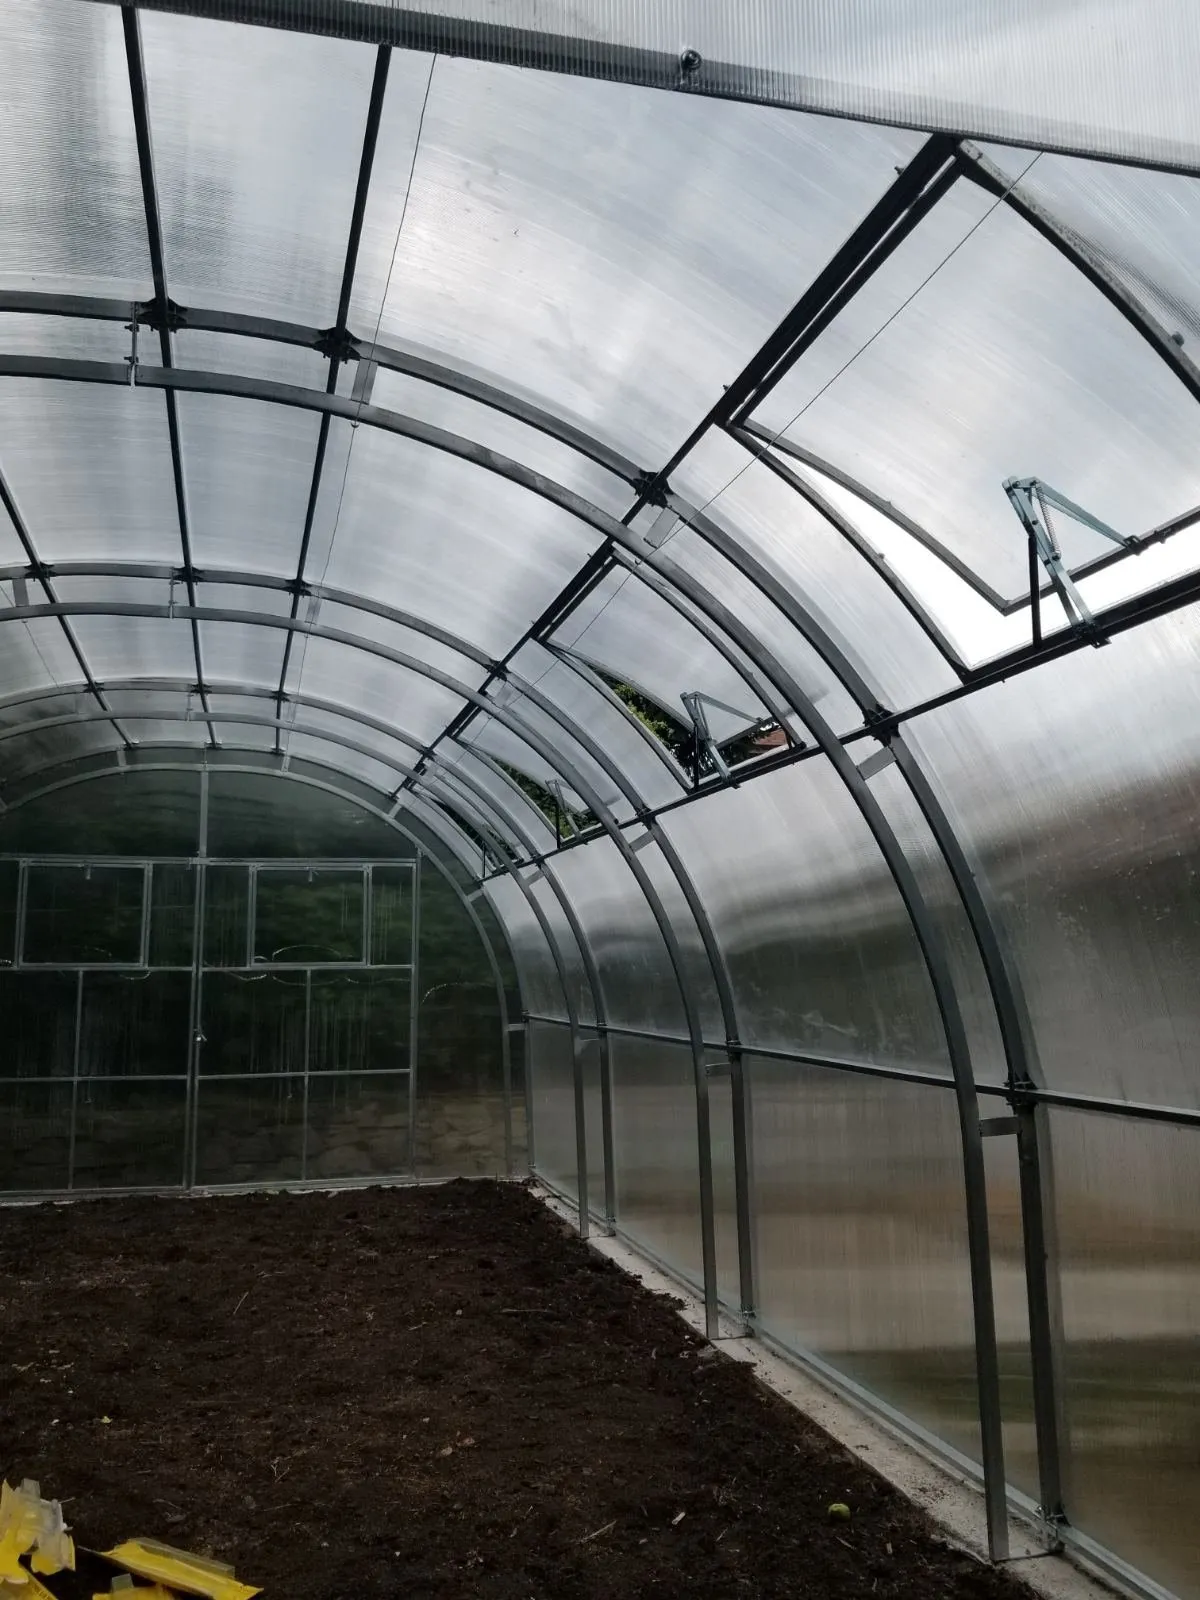
The frame is made of a galvanized square box section 40 x 20mm, the distance between archs is 2 Meters. The metal frame consists of a double layered arches giving an enhanced amount of stability once the tunnel is erected.
Standard set of a greenhouse has:
2 double doors with 2 top windows at opposite ends of the greenhouse. The door width is 800mm and the heigth is 1720mm. The Ventilation window on the door is 720mm wide and 420mm high and can be secured in an open or close position.
Polycarbonate:
Our standard twin-wall polycarbonate sheet is 6 metres long, 2.1 metres wide and 4mm thick. It has a layer of UV protection on the top.
We also have a 6mm polycarbonate sheeting option available on special request. Please contact us for details.
Polycarbonate fastening:
The polycarbonate roof sheets are secured using galvanised strapping on the outside of the sheets over the individual arches. The strapping is secured with galvanised Tec-screws with a rubber washer underlay to protect the sheeting from pressure damage.
Automatic Ventilation Window
An Automatic ventilation window, if not chosen with your install, can be added at a later date by yourself using the instructional video below.